
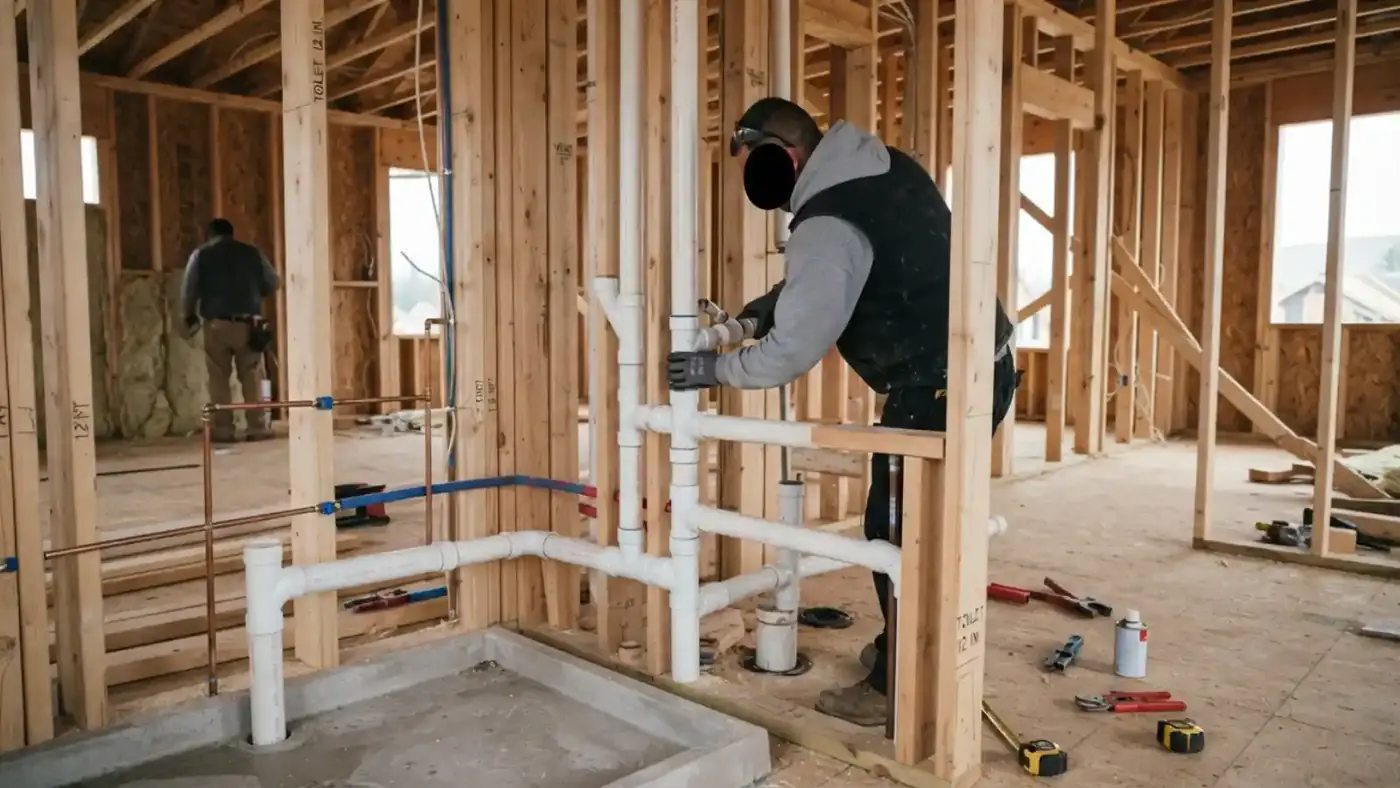
Plan the plumbing before the walls close
Plumbing work is easiest and cheapest before drywall and finished floors go in. Drain slope, vent routes and supply lines all have to fit the framing and meet code. Moving a toilet or adding a shower after the fact costs far more than planning it first.
Whether you are adding a bathroom, remodeling a kitchen or replacing fixtures, we start by looking at what is in the walls and what the plan needs.
What we install
- Toilets, sinks, tubs and showers
- Kitchen sinks, faucets and disposals
- Water heater connections and shutoff valves
- New supply lines and drain, waste and vent piping
- Laundry hookups and dishwasher connections
- Outdoor hose bibs and sprinkler connections
How an installation job works
- 1
Visit and plan
We look at the layout, the existing pipes and the fixtures you plan to use.
- 2
Price and permit
You get a clear price before work starts, and we tell you if a permit is needed.
- 3
Rough-in
We run drain, vent and supply lines before walls close, ready for inspection.
- 4
Set and test
Once finishes are in, we set fixtures and test every connection.
Planning a remodel?
Call and tell us what you are planning. We will schedule a visit before the walls close.
Common projects and what they involve
| Project | What it needs | Key planning point |
|---|---|---|
| New bathroom | Drain, vent, supply and a connection to the main | Slope and vent route |
| Kitchen remodel | Sink, dishwasher, disposal and gas for a range | Cabinet layout and drain height |
| Moving a toilet | New drain and vent path | Floor framing and slope |
| Basement bathroom | Often needs a pump or ejector | Depth of the main line |
| Laundry room | Supply, drain and a standpipe | Drain size and trap |
What affects the price of installation
Choosing fixtures that fit your plan
Fixtures come with rough-in dimensions, and the pipes in the wall must match. A wall-hung toilet needs a carrier in the wall, a freestanding tub needs a floor-mounted supply and a vanity sink needs the drain at the correct height. Decide which fixtures you want before the walls are framed.
If you already own the fixtures, bring the spec sheets to the visit. We can check that the plan works before any pipe is cut.
Before we schedule the rough-in
- Floor plan or sketch of the room
- Fixture models chosen
- Location of the main shutoff and the nearest drain
- Permit status confirmed
- Contractor schedule for framing and inspection
- Access for deliveries and a place for materials
Permits and plumbing in Bothell
The City of Bothell Permit Center says plumbing repairs and certain replacements may need a permit. Bothell Municipal Code exempts some work, such as repairing leaks or reinstalling a toilet, but exemptions do not authorize code violations.
New bathrooms, added lines and moved fixtures typically need a permit and an inspection. Washington requires plumbing contractors to be licensed, and the state Department of Labor and Industries has a lookup tool to verify a contractor. We tell you what permit applies before work begins. For the existing pipes, see repiping if the supply lines are old.
New work follows the Uniform Plumbing Code (UPC) as adopted in Washington under WAC 51-56, and inspections check drain slope, venting and testing.
Plumbing installation questions
Installs are usually scheduled, and same-day appointments are available when we have openings. If water is leaking right now, call (425) 845-0257 any hour for emergency help.
Typically yes. We tell you what applies in Bothell and work with the Permit Center.
Yes. Make sure they are on site before we schedule the final set. We can also help you choose.
It depends on the layout and access. A single bathroom rough-in is usually a few days. We give a schedule with the price.
Yes. We coordinate with general contractors and remodelers so that plumbing is ready before walls close.
We tell you during the visit. Sometimes the right move is to replace a section. See our water heater installation page if the heater is part of the project.