
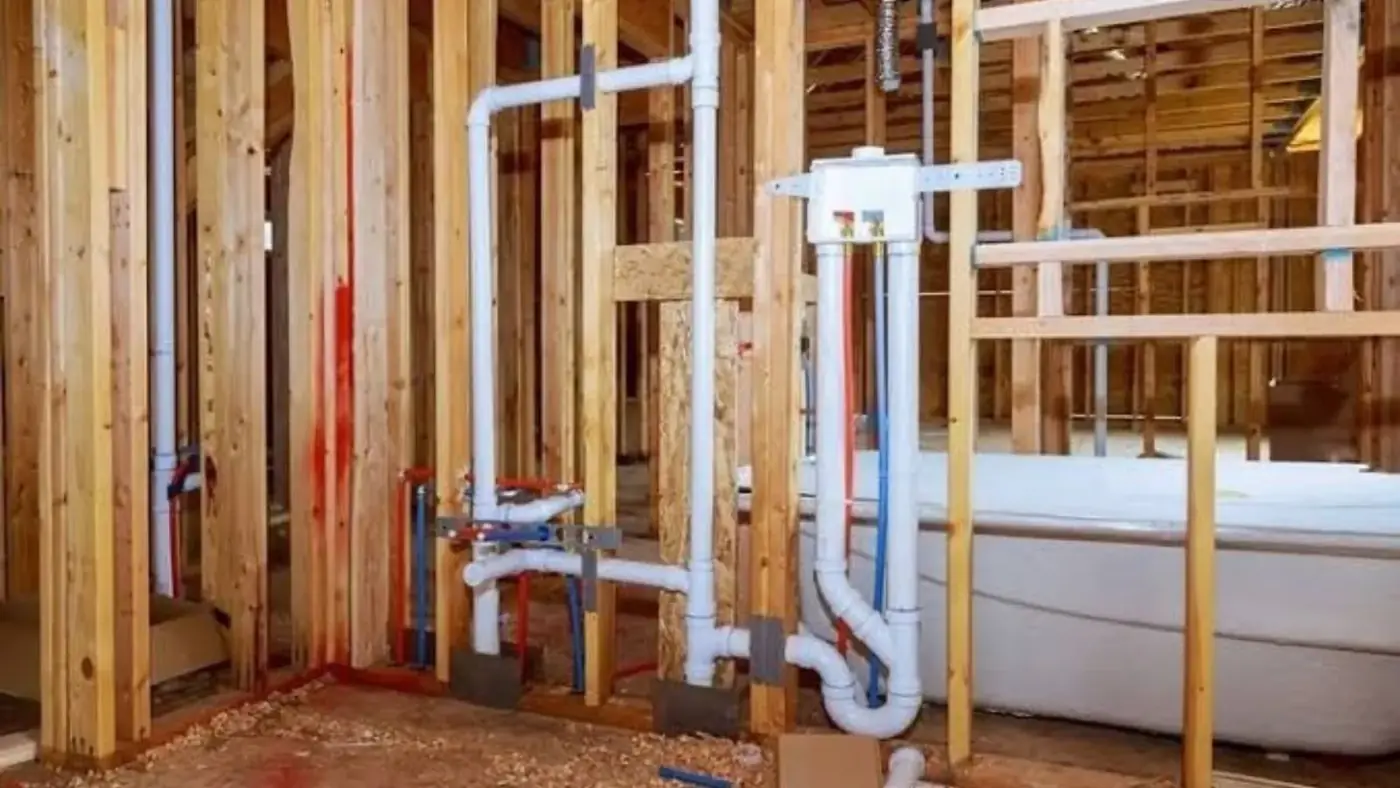
Start with the layout
Where each fixture goes decides everything else. The toilet needs the largest drain and should sit close to the main stack. The sink and tub can sit farther away but need their own traps and vents. Moving a toilet is the single most expensive layout change, so settle it first.
Check the floor framing too. A toilet drain cuts through joists, and a tub or shower needs a recess and support. A plan on paper saves time and cuts surprises.
The order of a bathroom rough-in
- 1
Drain lines
Run the toilet, sink and tub or shower drains to the main stack or branch. Drains must slope toward the stack at a steady pitch, commonly a quarter inch per foot.
- 2
Vent lines
Every fixture needs a vent so air can enter behind the draining water. Vents connect to the stack or run through the roof.
- 3
Supply lines
Run hot and cold lines to each fixture, with shutoff valves where code requires them.
- 4
Pressure test
Test the drains with water or air and the supply lines with pressure before anything is covered.
- 5
Inspection
The rough-in is inspected before walls close. Fix any items the inspector notes.
- 6
Set the fixtures
After walls and floors are finished, set the toilet, sink, tub and faucets and test each one.
Fixtures and what they need
| Fixture | Drain | Notes |
|---|---|---|
| Toilet | Largest drain, short run to stack | Needs a vent and a floor flange |
| Sink | Smaller drain with trap | Vent within code distance of the trap |
| Tub or shower | Trap and drain at the floor | Needs support and a valve in the wall |
| Bathroom in a basement | May need a pump | Depends on the depth of the main |
Planning a bathroom?
Call to schedule a visit before the walls close. We can check layout and slope.
Why slope and venting matter
A drain that slopes too little leaves solids behind, and one that slopes too much can let water run past the solids. A quarter inch per foot is the common target for small drains. Venting lets air in behind the water so it flows smoothly and the trap seal stays in place.
A badly vented fixture will gurgle, drain slowly and sometimes let sewer gas into the room. These problems are hard to fix after the walls close, which is why we plan the vent route at the start.
Basement bathrooms
If the bathroom sits below the main sewer line, gravity may not carry waste out. A sewage ejector pump collects waste in a basin and pumps it up to the drain. It adds cost and a maintenance item.
We check the depth of the main line before recommending a layout. A camera run helps, see sewer inspection.
Shower and tub details that cause trouble later
A shower pan or tub needs a watertight surface and a correct drain. The valve body must sit at the right depth for the trim, and access to it is wise. A leak behind tile is expensive to fix, so the pan is tested with water before tile goes on.
Ask that the valve location has an access panel on the back side when the layout allows. Years later, a failed cartridge is a short repair if you can reach it.
Choosing fixtures before the rough-in
Rough-in dimensions depend on the fixtures. A toilet needs a specific distance from the wall to the drain, and a vanity sink needs the supply and drain at the right height. Choose fixtures first or at least pick the models, so the plumber can set the pipes to match.
Ordering fixtures late is one of the most common reasons bathroom projects stall. Keep the spec sheets for each piece and give them to the plumber.
Before the walls close
- Layout drawn and dimensions confirmed
- Fixture models chosen and spec sheets on hand
- Drain slope and vent routes checked
- Supply lines pressure tested
- Rough-in inspection passed under the permit
- Access to the shower valve planned
Permits and inspections in Bothell
The City of Bothell Permit Center says plumbing work may need a permit. A new bathroom adds drain, vent and supply lines, so expect a permit and an inspection. Bothell Municipal Code exempts some work, such as repairing leaks or replacing a prefabricated fixture, but not new construction and not code violations.
Washington requires plumbing contractors to be licensed, and the state Department of Labor and Industries has a lookup tool. Permit and licensing rules for owners vary, so ask the Permit Center first. We handle the permit steps on jobs we do, see plumbing installation. We serve Kenmore and nearby towns on our service areas page.
New bathroom plumbing is permitted and inspected under the Uniform Plumbing Code (UPC) as adopted in WAC 51-56, which sets drain size, venting and slope.
New bathroom plumbing questions
Typically yes. A new bathroom adds drains, vents and supply lines. Ask the Bothell Permit Center what applies to your project.
Code sets limits that depend on pipe size and venting. We lay out the run to fit those limits before cutting the floor.
You can, but it is costly because the drain and vent change. Decide the layout before you rough in.
It depends on access and layout. A single bathroom is typically a few days, plus inspection time.
Older houses may have clay or cast iron drains and galvanized supply lines. Tie-ins to old pipe need care. We check during the visit.
We can, once finishes are done. Many remodels have the plumber do the rough-in and the final set at separate times.